
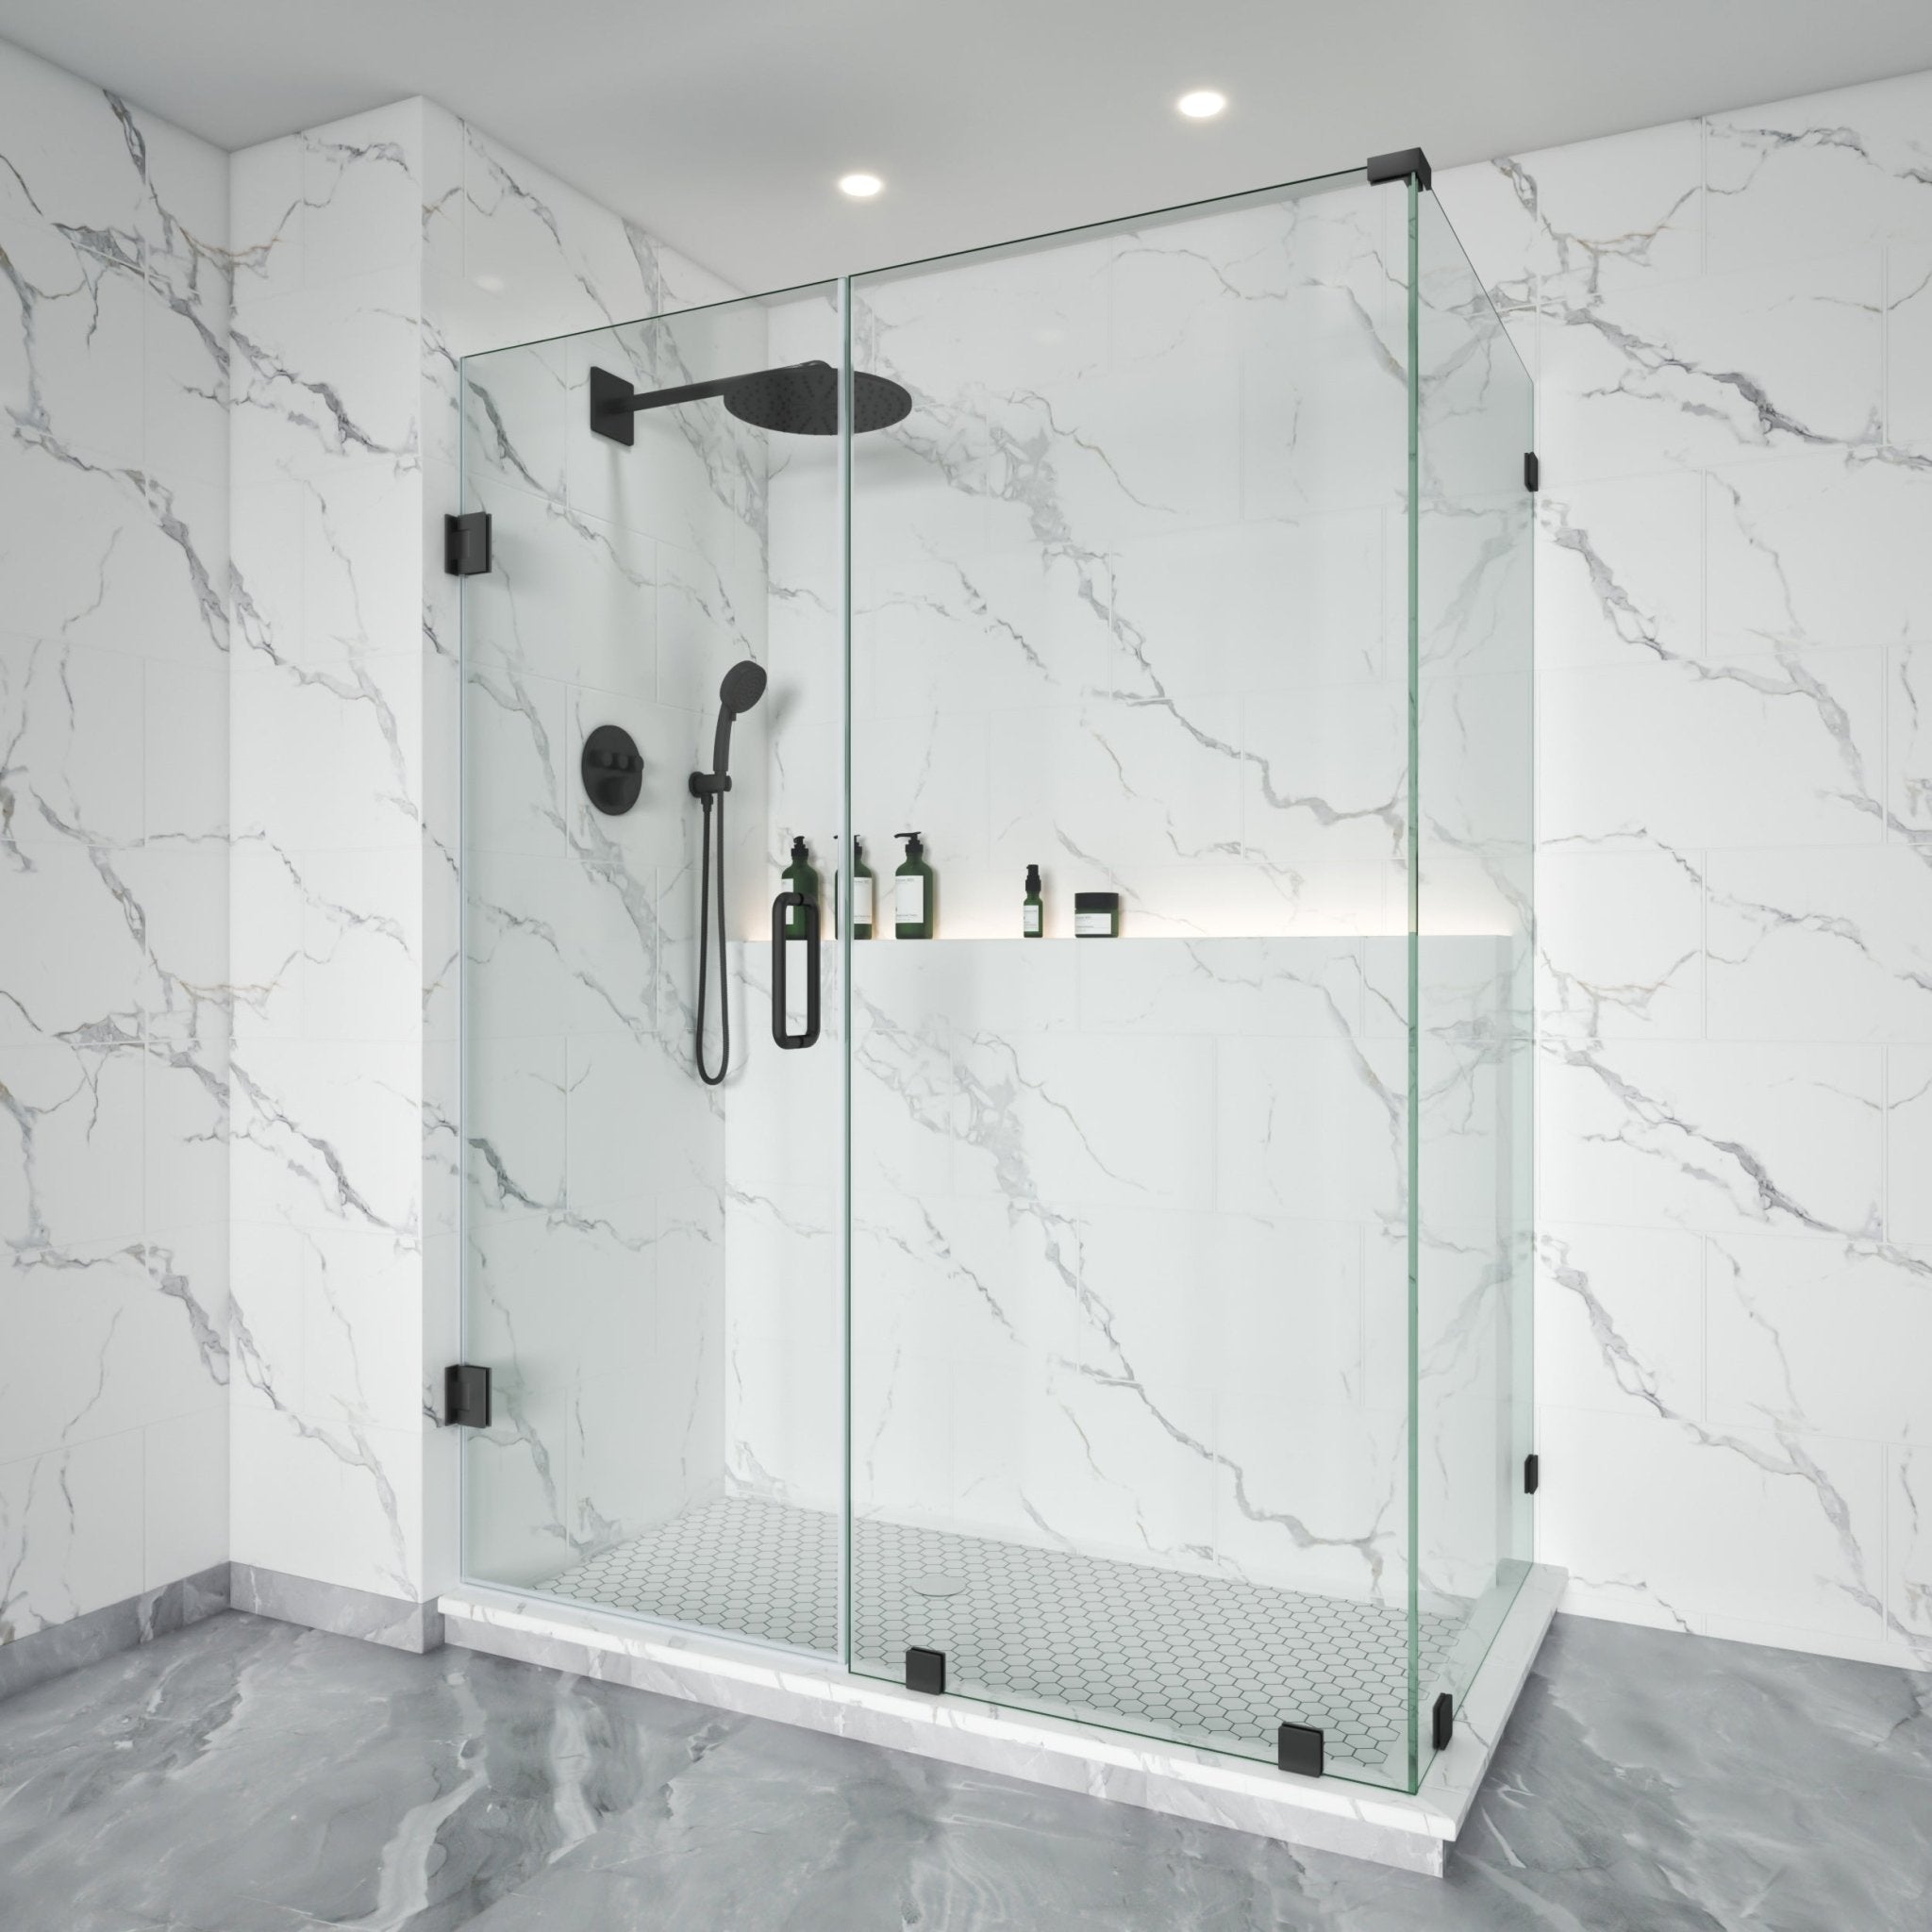
L-Shaped Layouts
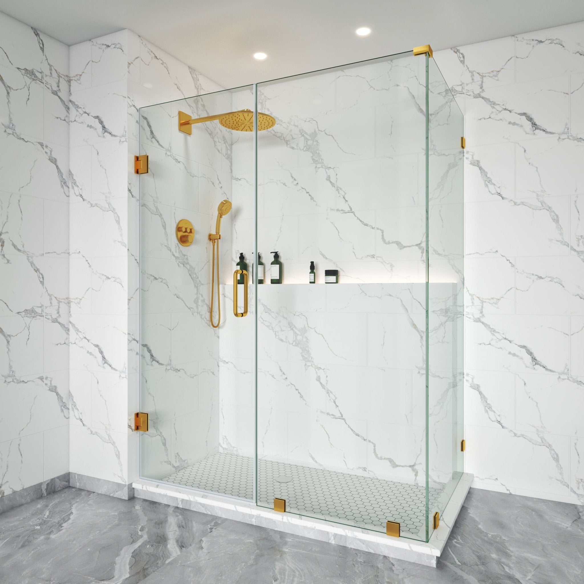
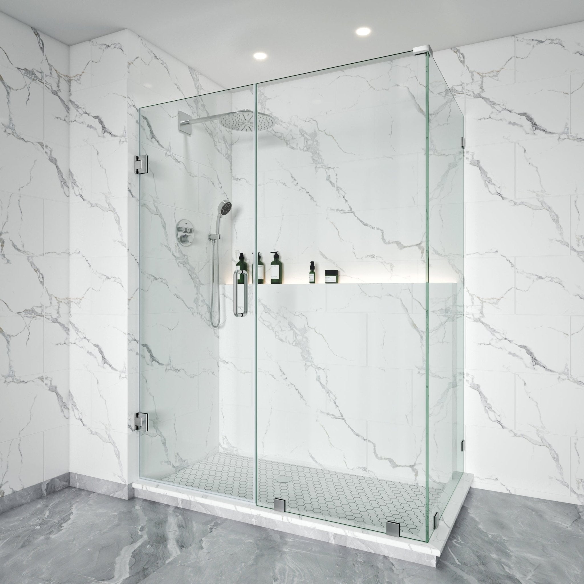
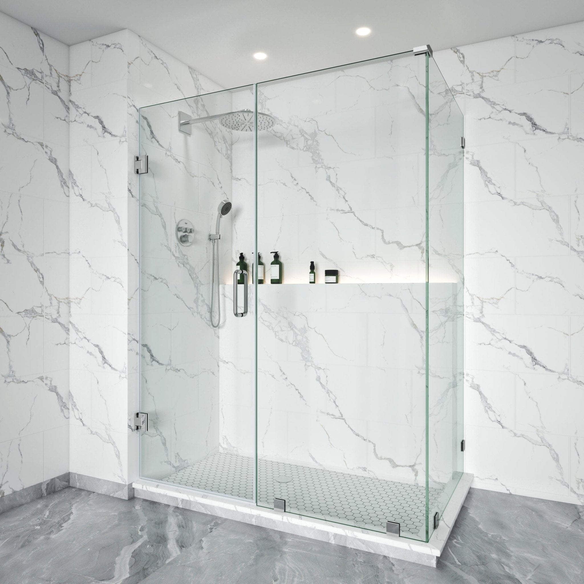
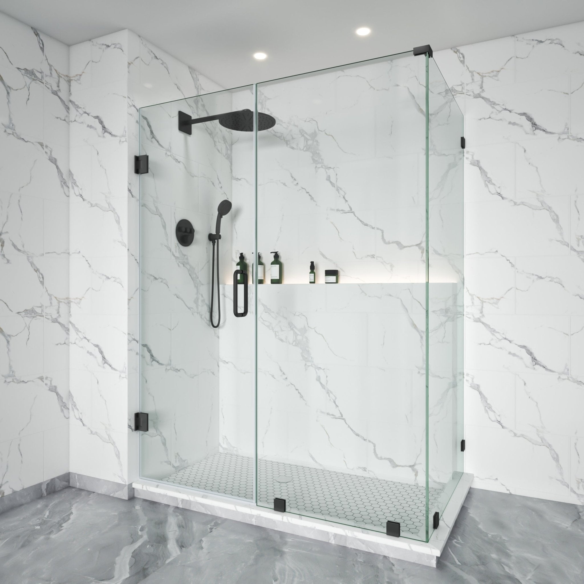
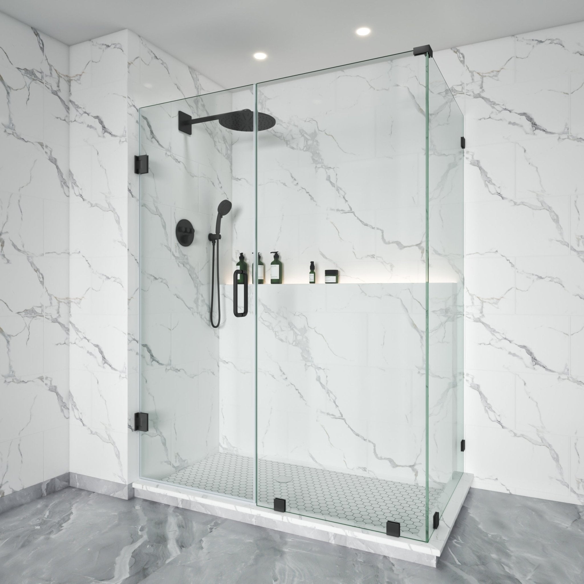
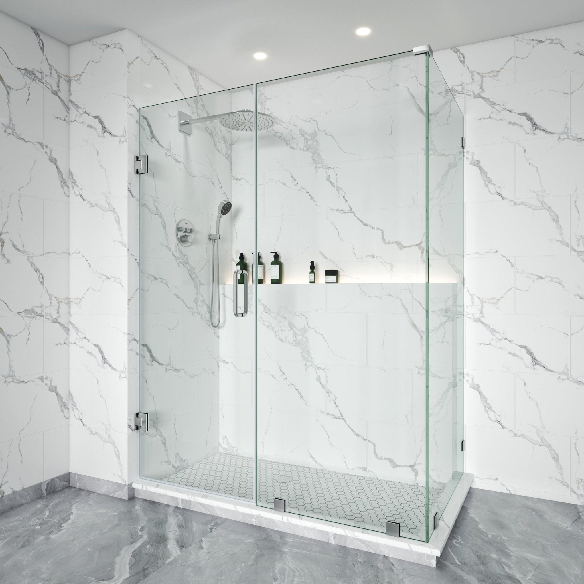
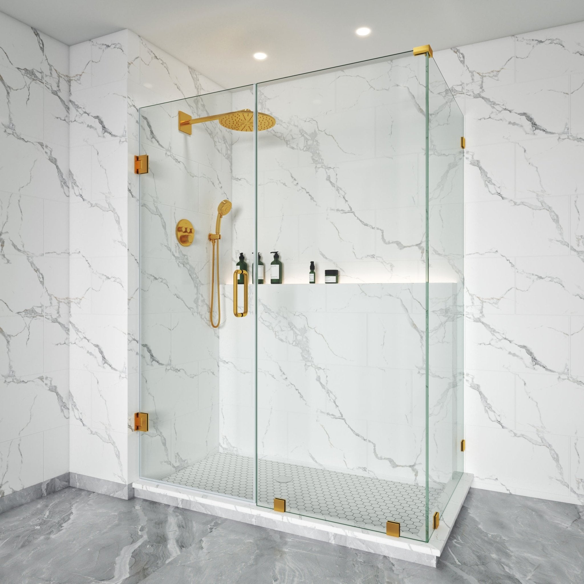
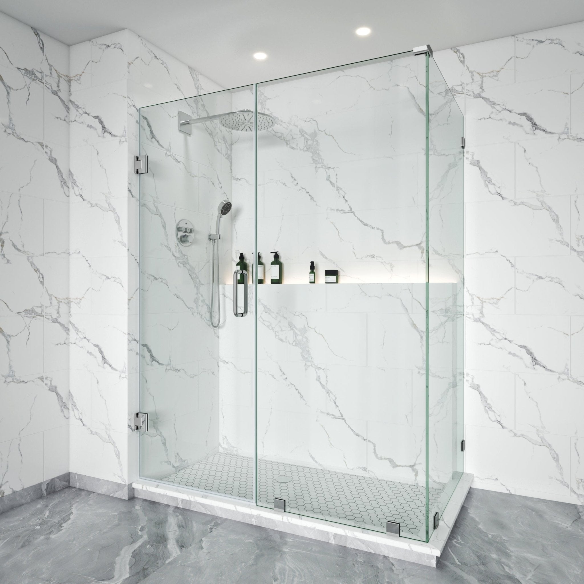
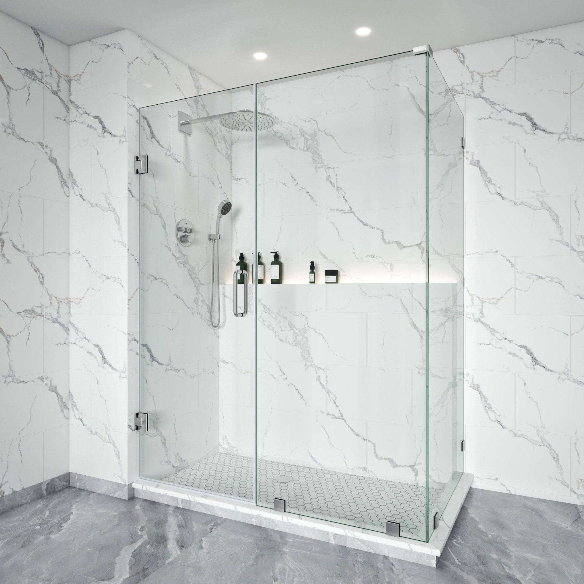
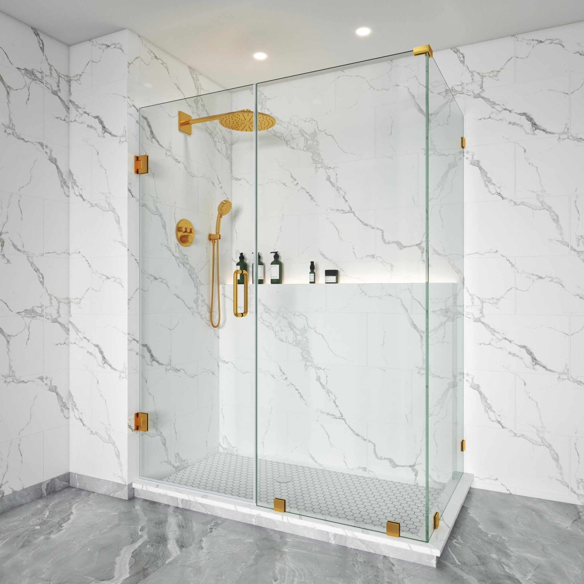
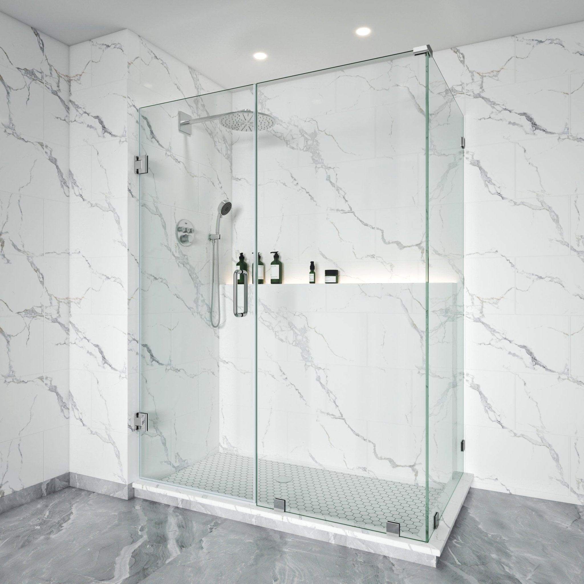
A front door or panel connects to a side return panel for square or rectangular corner installations.

Make Every Corner Feel More Open.

Create an Open Shower Space from Two Finished Walls
A corner enclosure uses a door and one or more return panels to define a shower area against two finished walls. This layout can use an open bathroom corner efficiently while preserving a transparent, spacious appearance.
The door position, return-panel dimensions, corner angle and threshold layout must work together, so select the enclosure from the complete drawing rather than a single width measurement.
A front door or panel connects to a side return panel for square or rectangular corner installations.
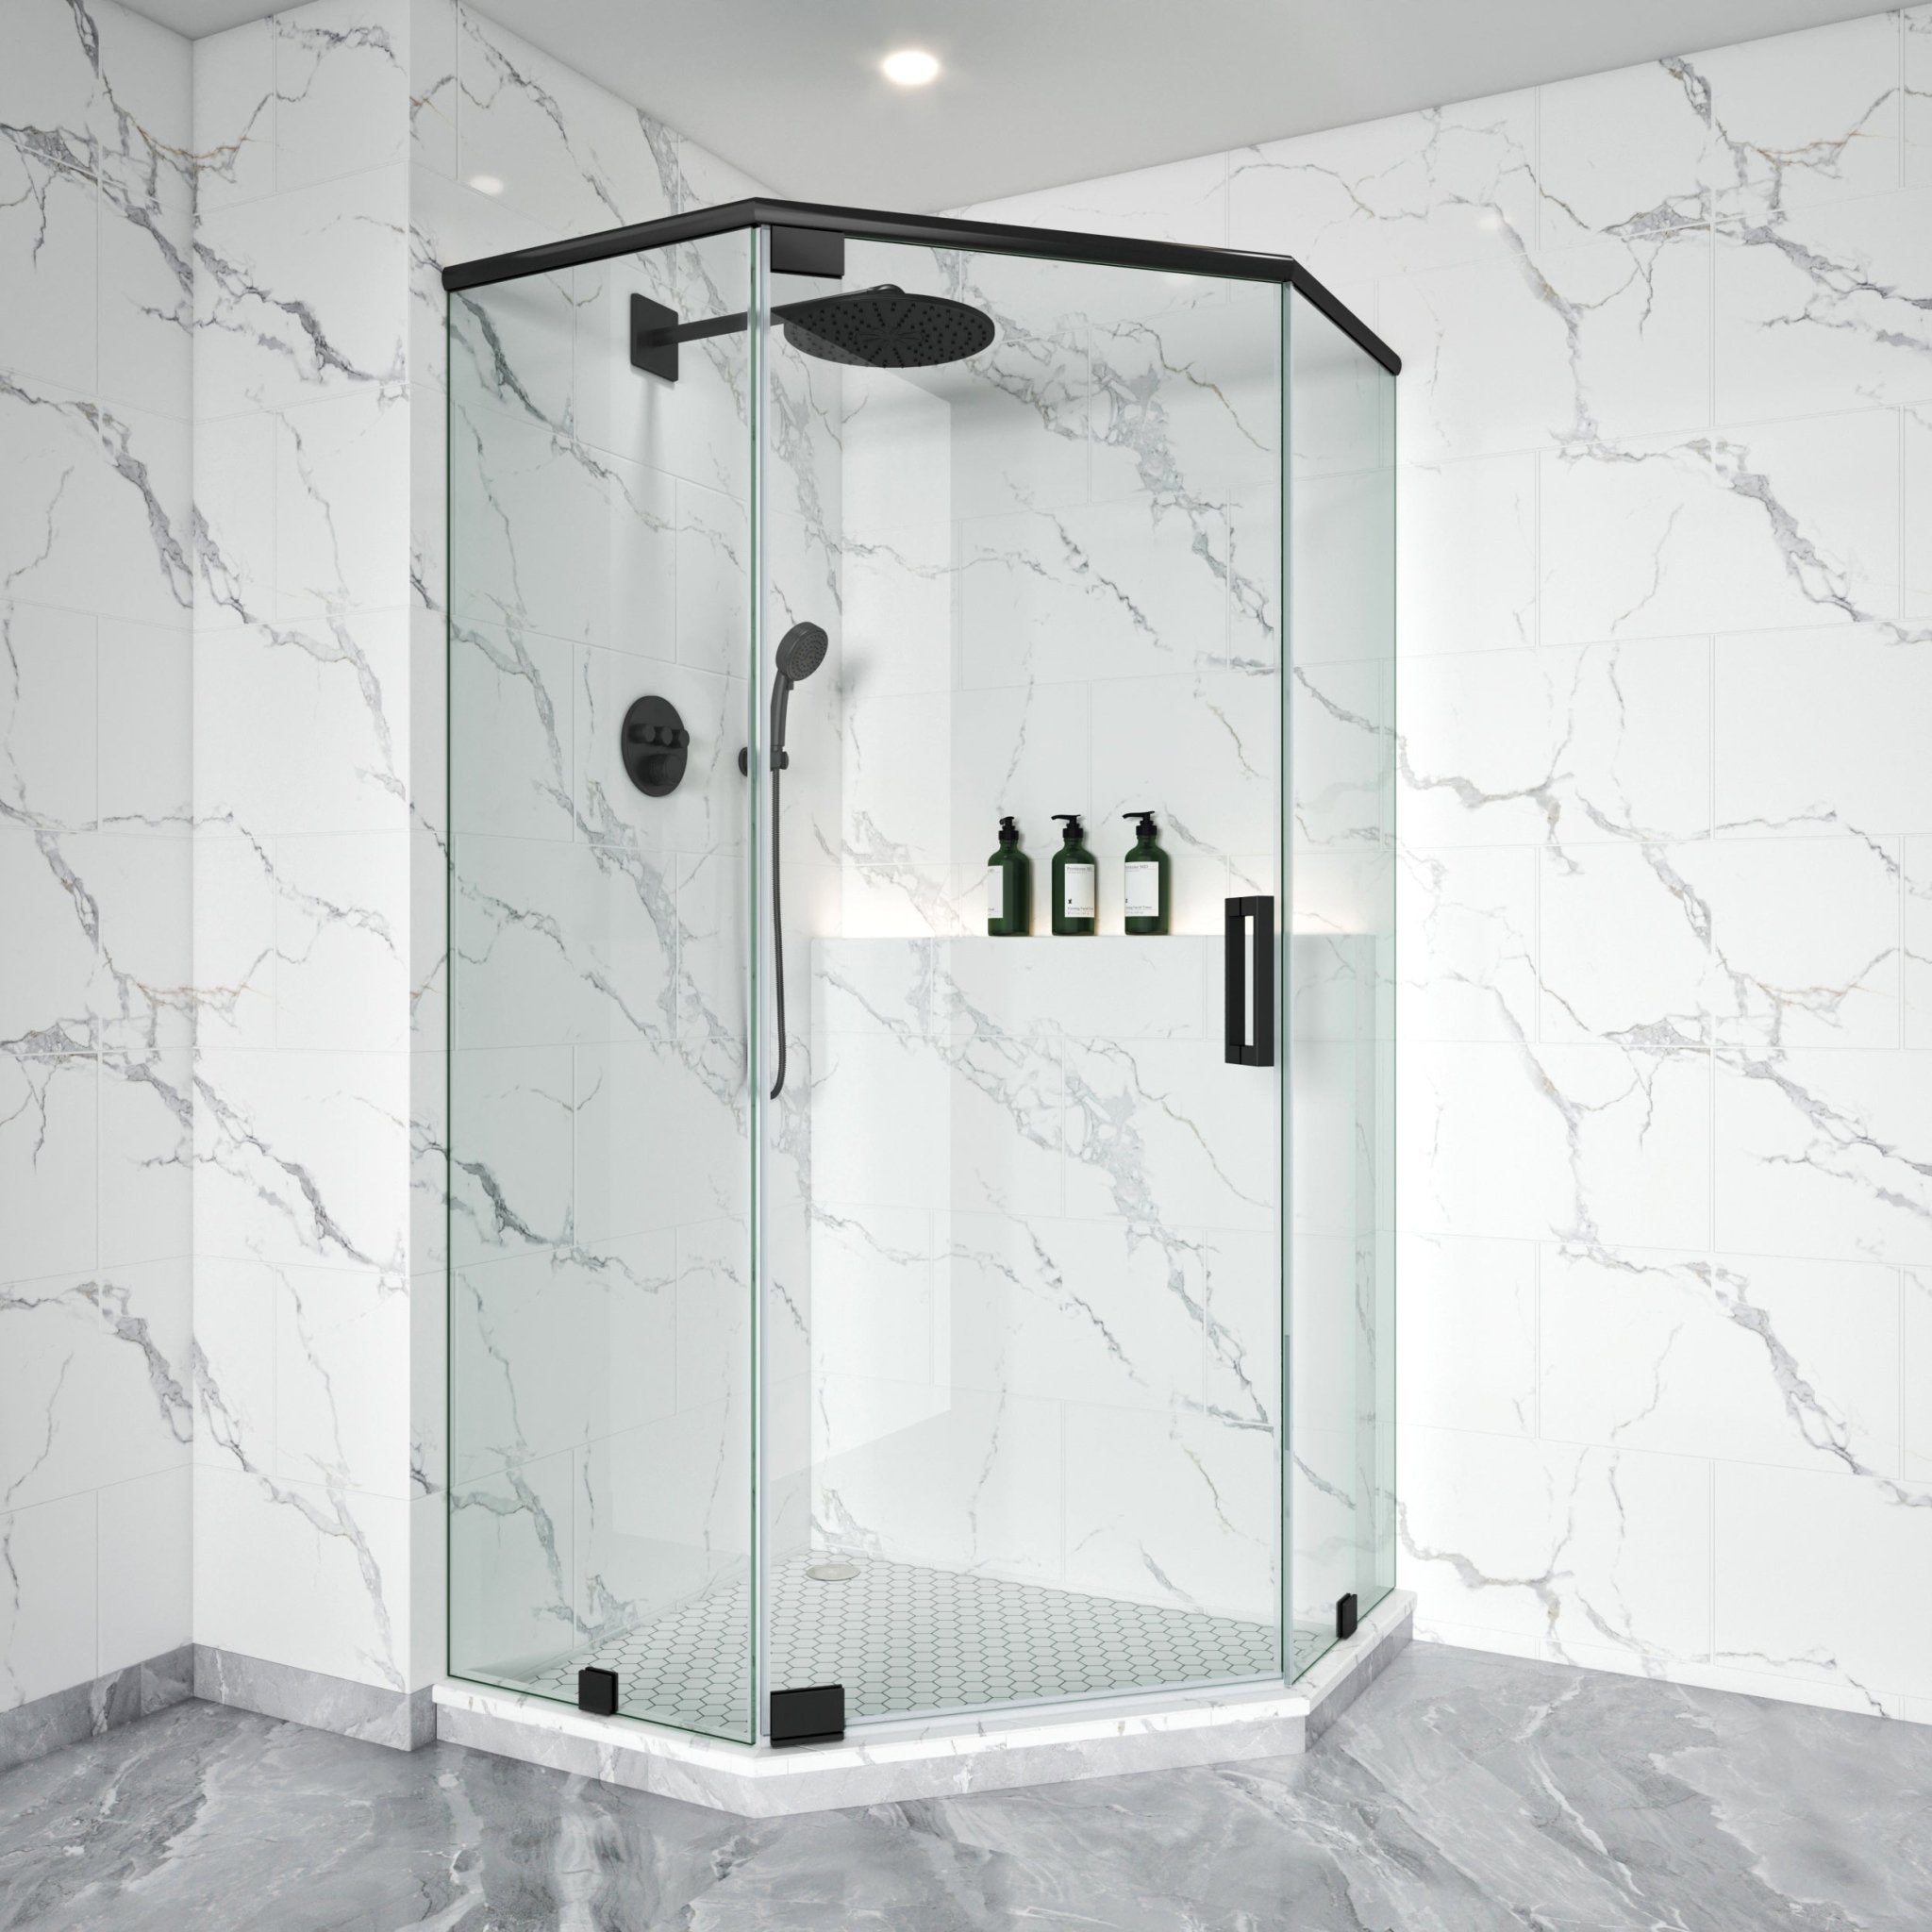
Angled glass can reduce the enclosure footprint and preserve circulation space outside the shower.
Minimal hardware emphasizes uninterrupted glass and a clean contemporary appearance.
Selected profiles or channels assist alignment and water control while maintaining visual openness.
Record each finished wall and threshold dimension required by the drawing after the base, tile and wall finishes are complete.
Confirm wall plumb, threshold level and the finished corner shape. A model intended for one layout should not be assumed to fit another.
Map the moving panel path and verify clearance from the vanity, toilet, towel bars and other fixtures.
Door, return panels, seals and hardware require careful alignment. Use qualified help whenever measurements, angles or wall support are uncertain.
Measure every finished wall and threshold section shown in the drawing, plus wall plumb, threshold level, corner angles, height and exterior clearance.
An alcove door spans an opening between parallel walls. A corner enclosure uses additional glass panels to form one or more sides of the shower.
No. The enclosure must match the finished dimensions and shape required by the selected model.
No. Tempered glass must not be cut, drilled, ground or resized after manufacturing.
Compare sliding, swing, bathtub and corner shower door configurations.